Hotel Narenn

Wine & Dine

Three tables,
three moods

Menus inspired by Indian culinary traditions with select Western influences
— from a rooftop beside the pool to an all-day café in the lobby.


Rooftop · 8th Floor

Terrace Theory

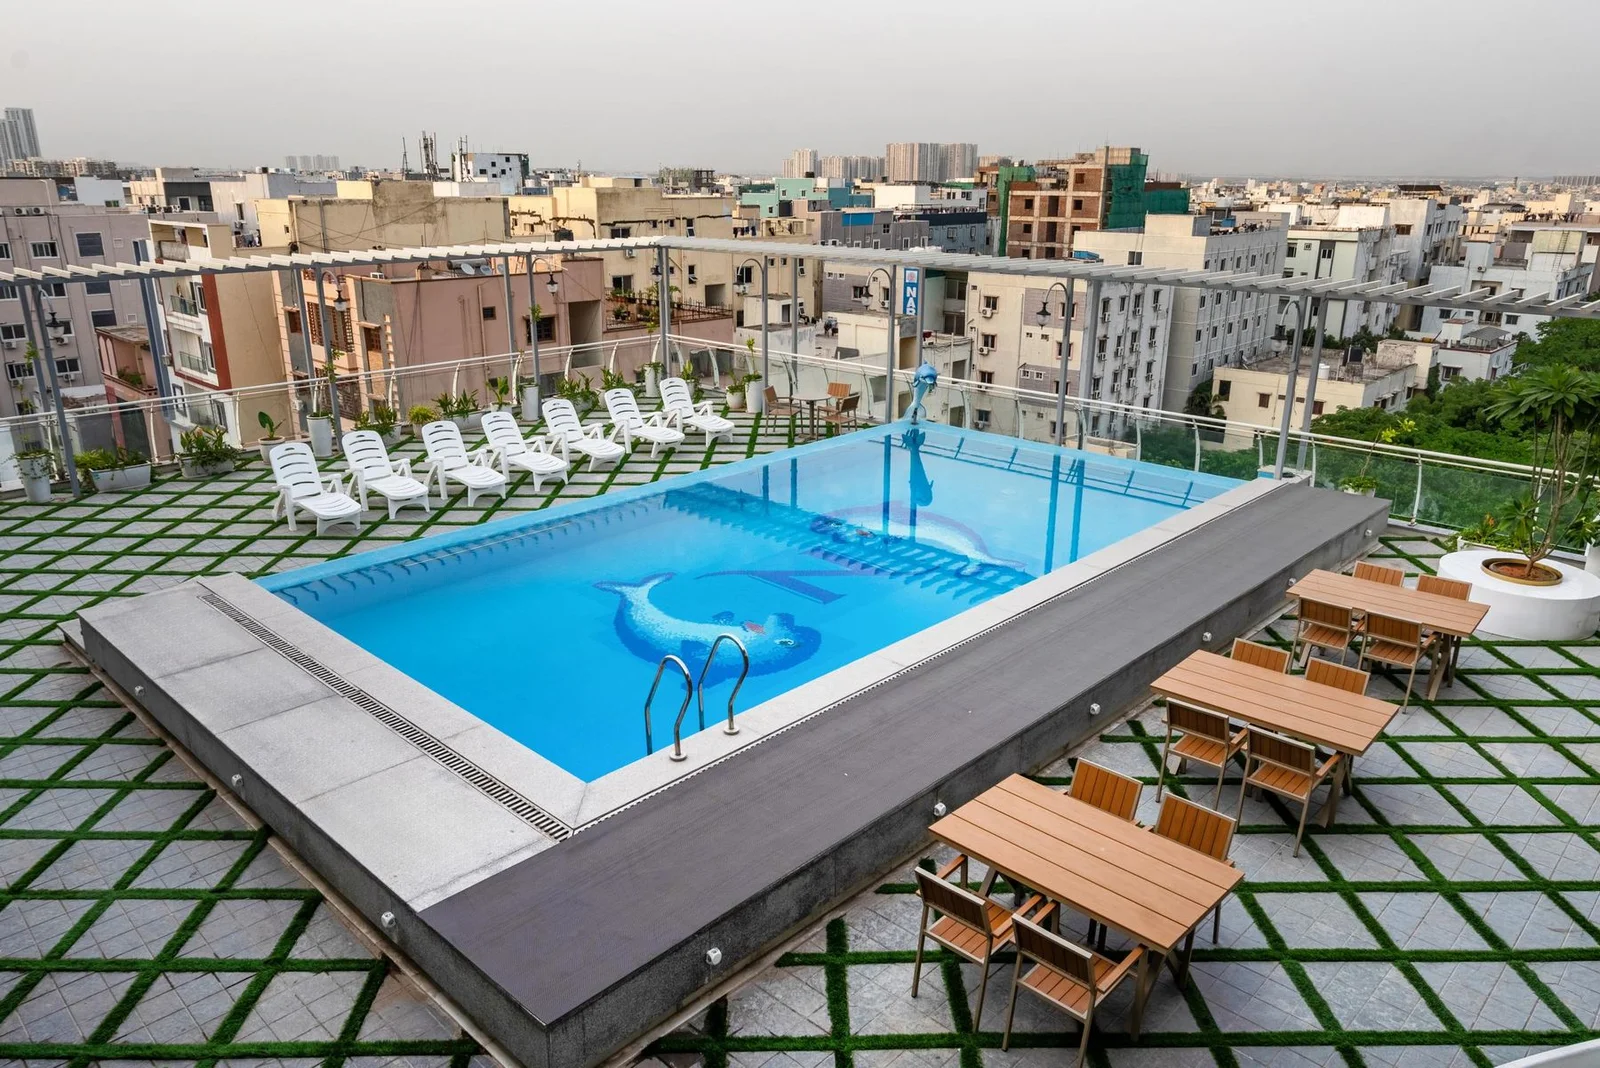
Open-air specialty dining beside the infinity pool, with the Madhapur skyline for a backdrop. Best after sundown.

First Floor

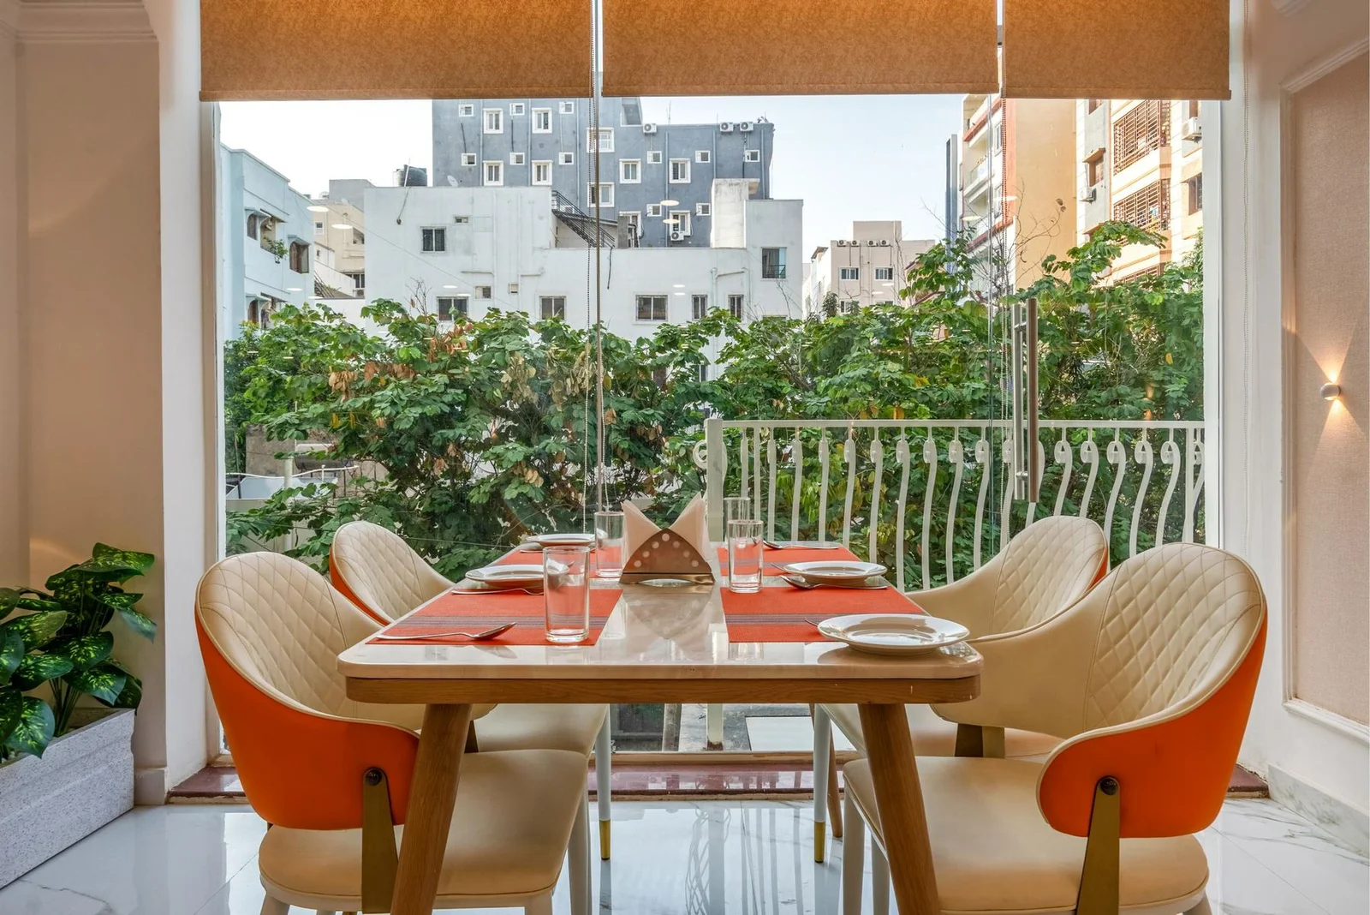
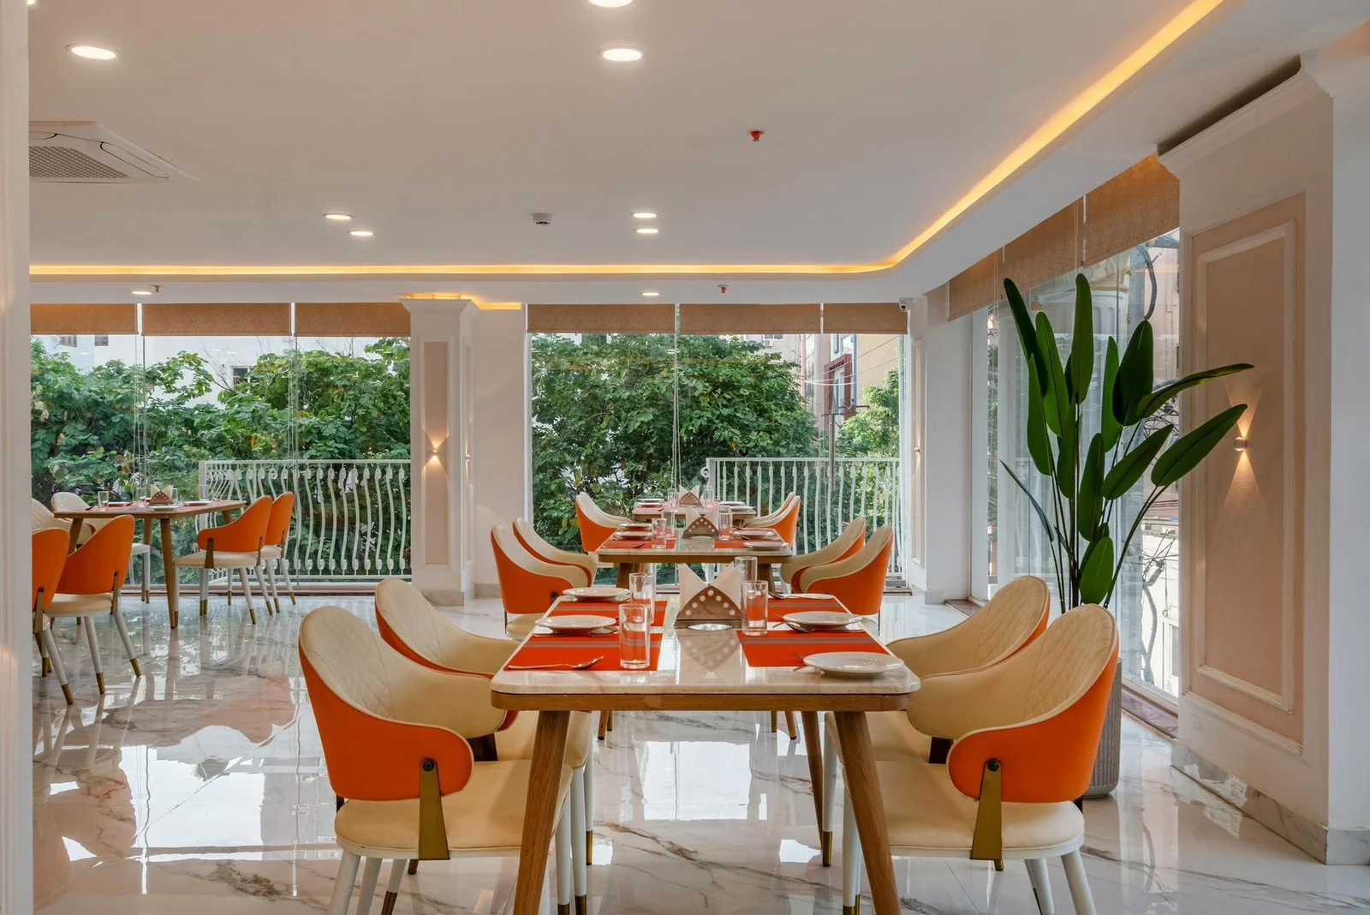
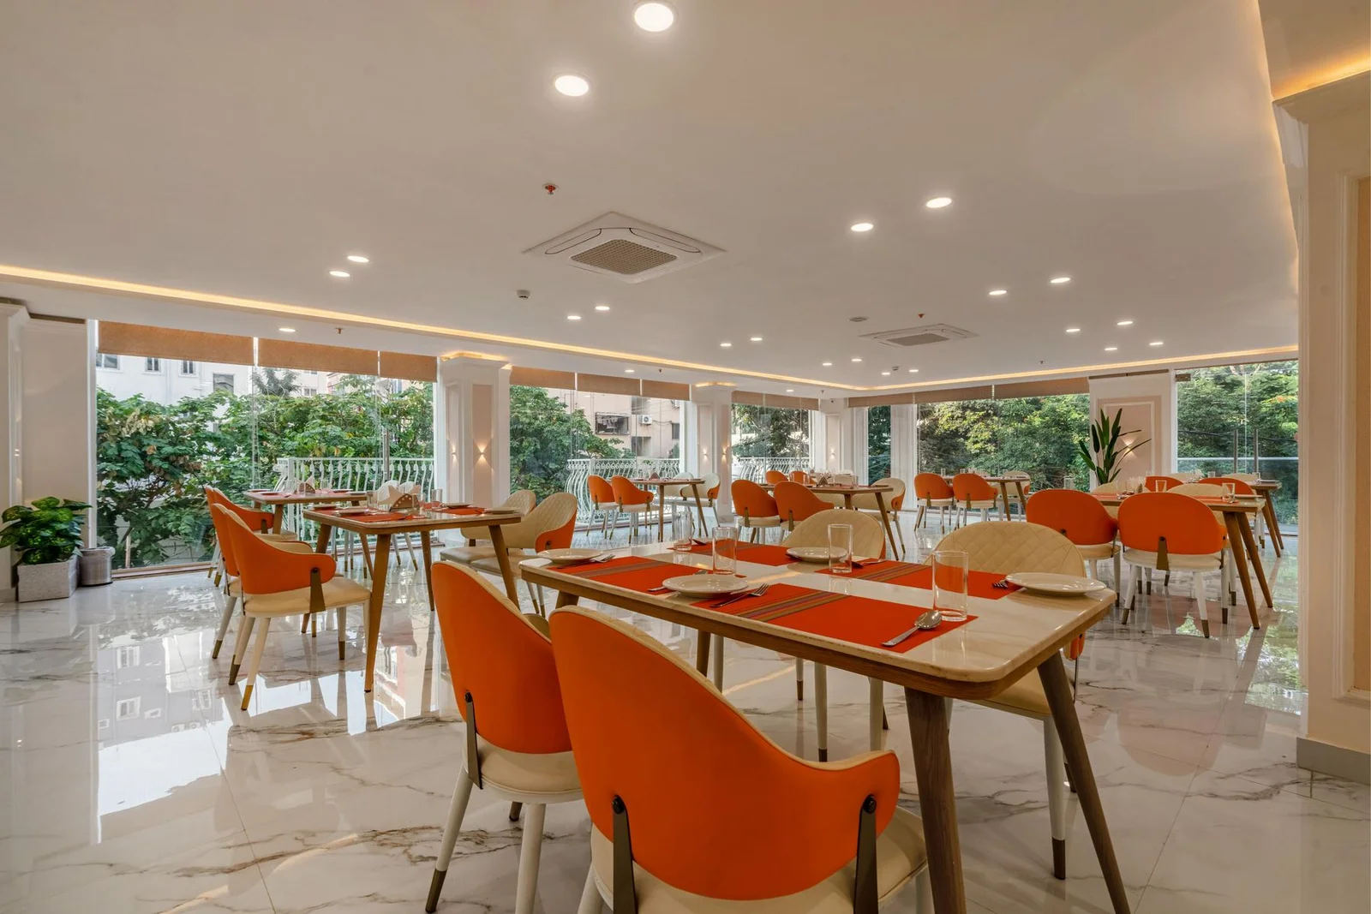
Dakshin Diaries

Authentic South Indian specialties, cooked the regional way. A full breakfast spread in the morning, à la carte through the day.

First Floor

Dakshin Diaries

Authentic South Indian specialties, cooked the regional way. A full breakfast spread in the morning, à la carte through the day.

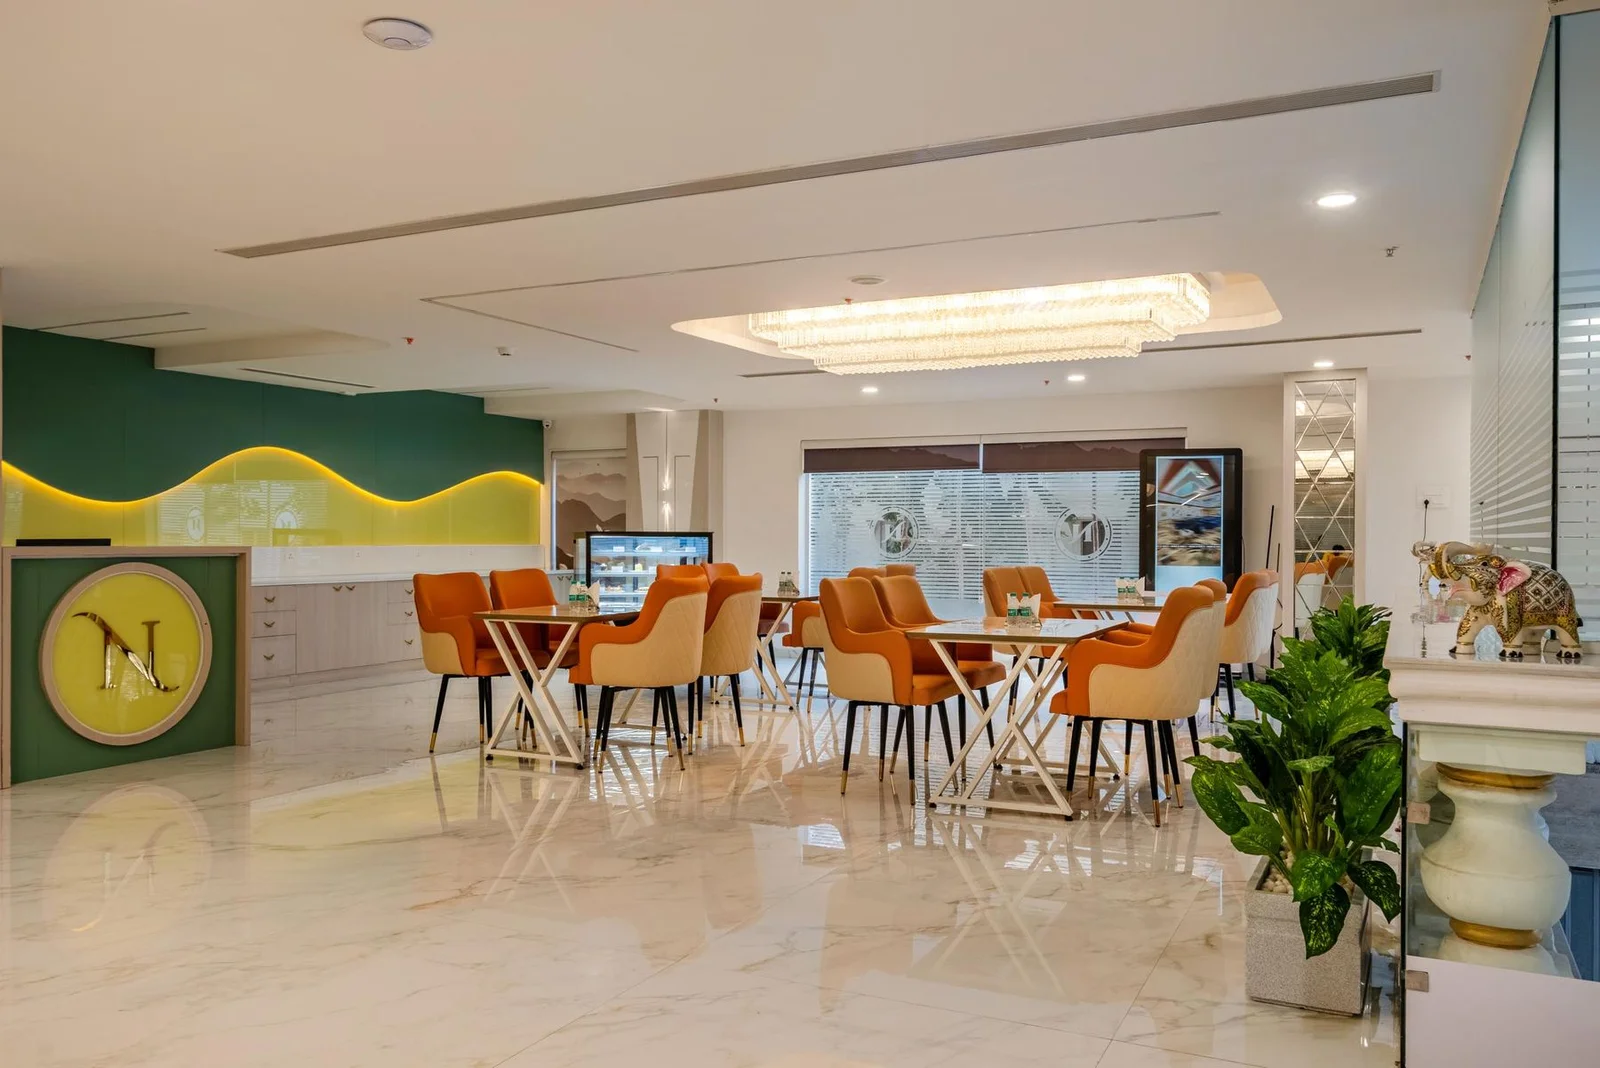
Lobby Level

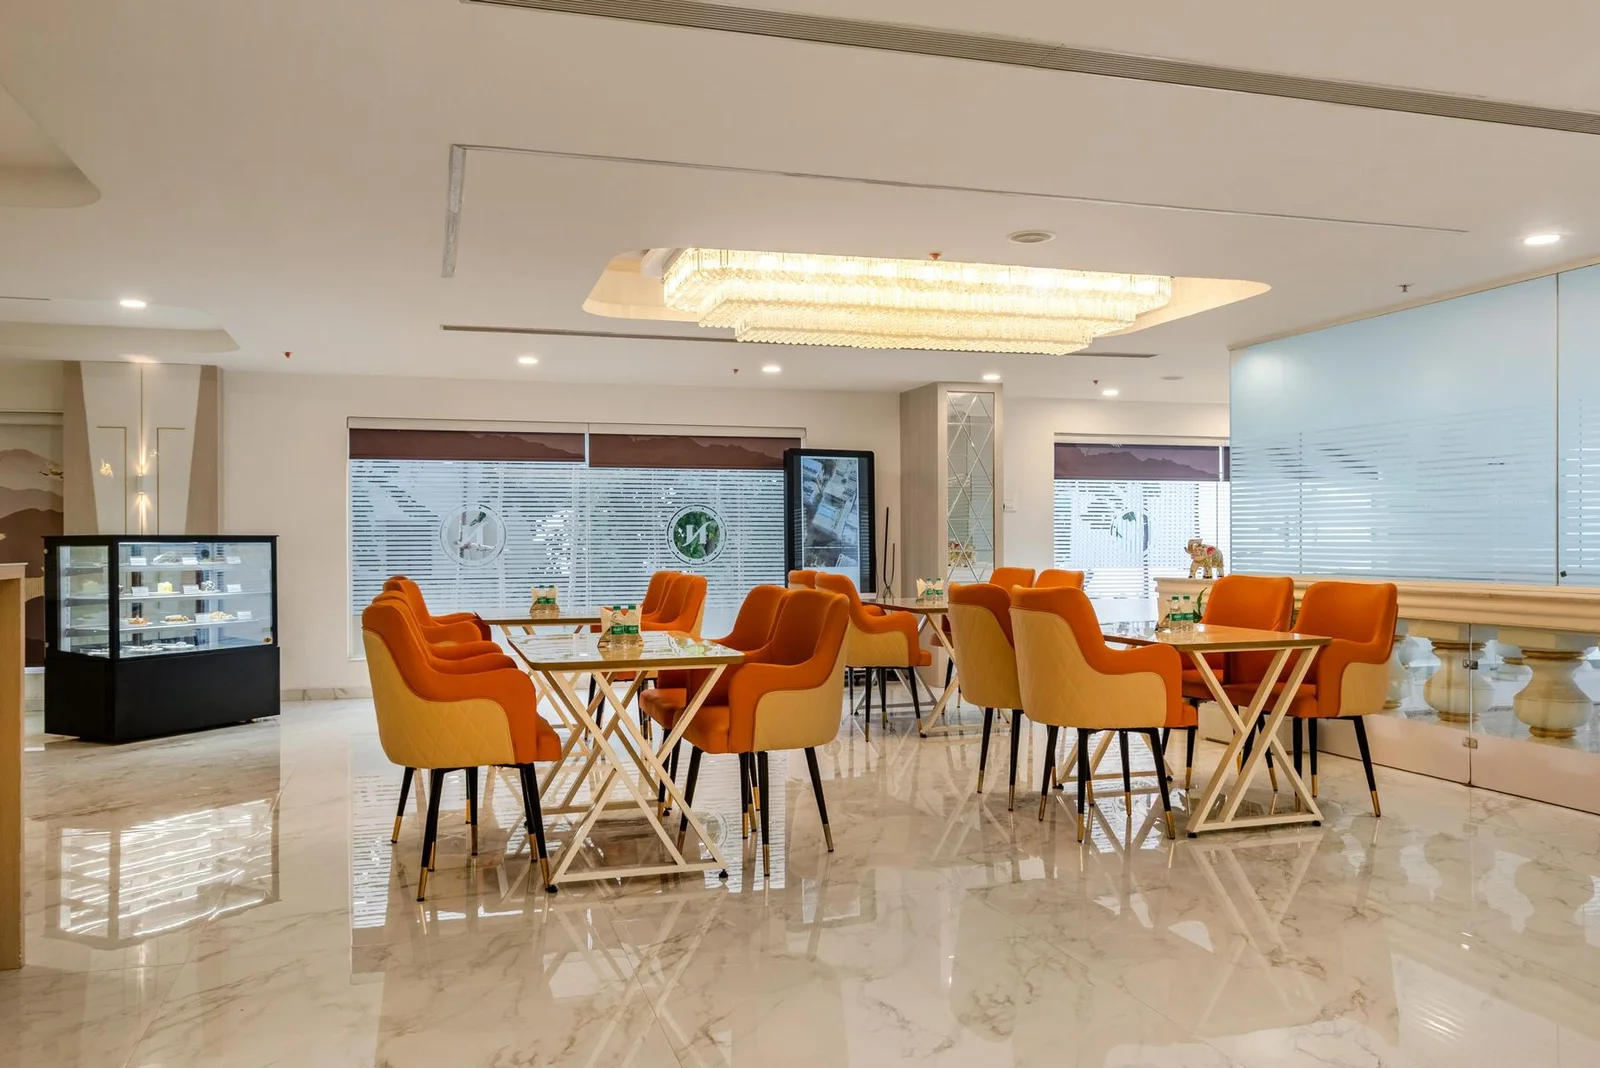
Café Amber & Aroma

All-day casual dining and patisserie. Coffee, a quick working lunch, or something sweet on the way out.

The Rooftop · 8th Floor

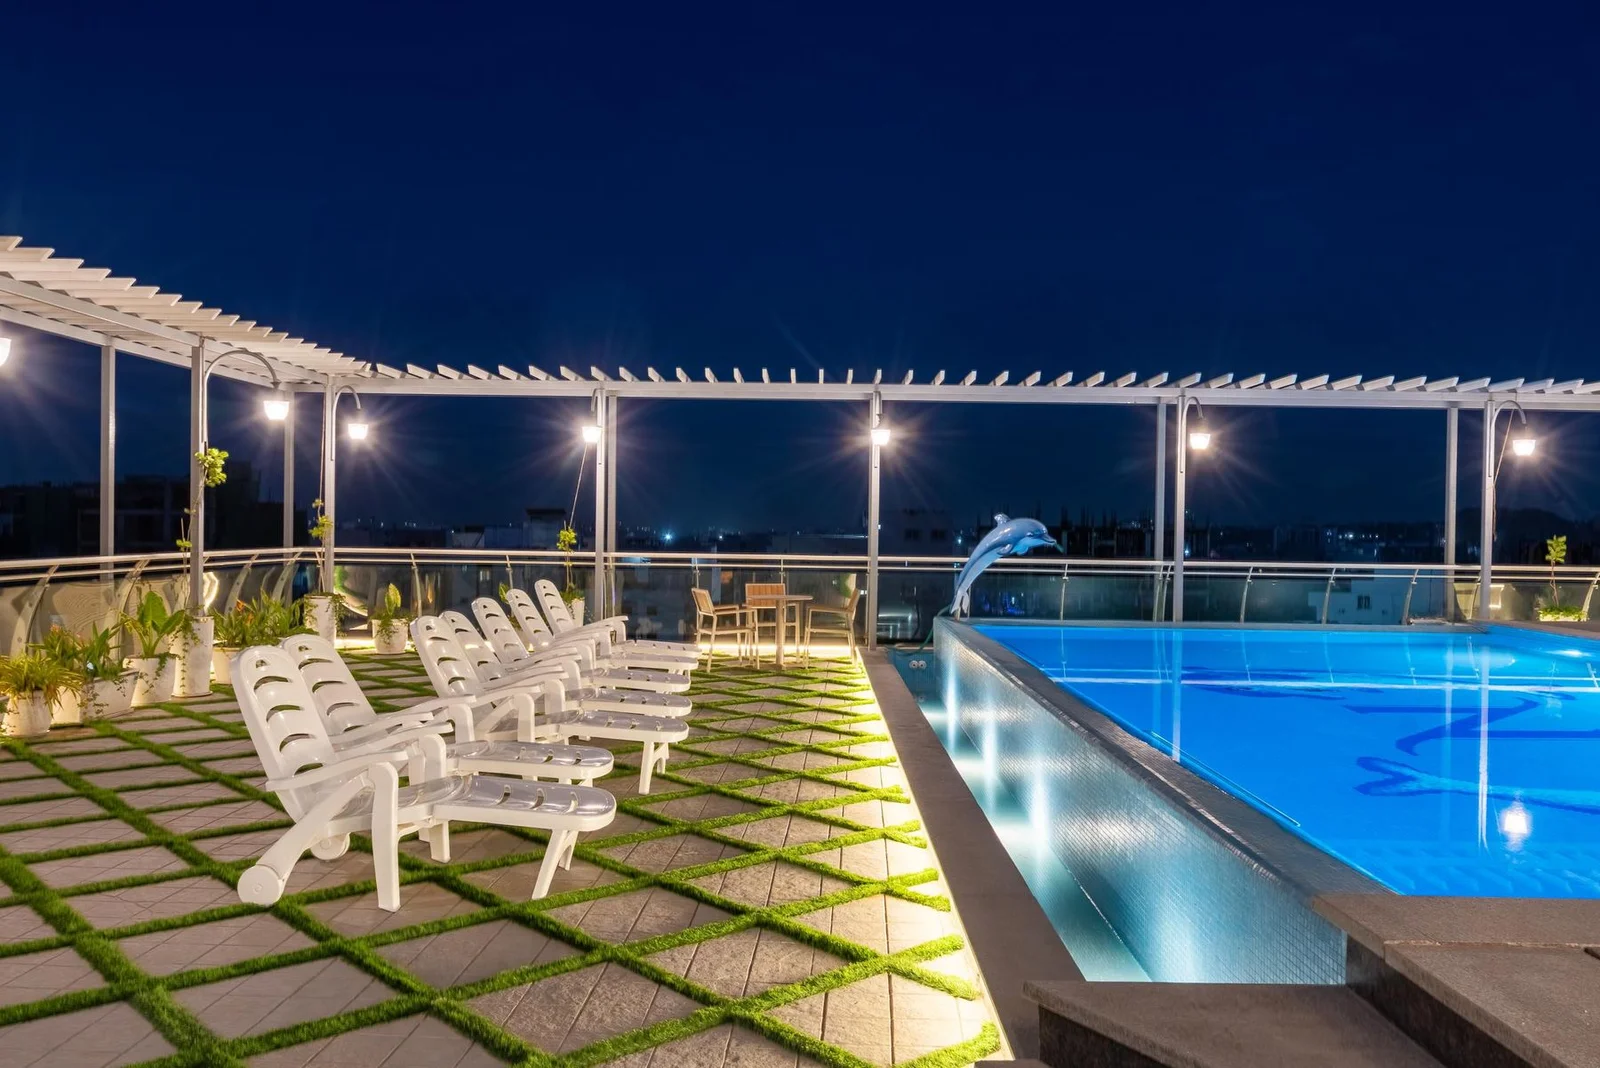
The only infinity
pool
in Madhapur

Eight floors up, the water runs to the edge and the city keeps going behind it. Nothing else nearby has one — which is exactly why our guests come back for it.

Sun deck and loungers through the day, lit from beneath after dark, with Terrace Theory serving a few steps away.

Floor

8th
Deck Area
650 sq ft
 
Depth
4.5 ft

Experiences

A day, the
Narenn way

Three hours worth planning your day around.


06:00

The eighth floor,
before anyone else

The pool opens at six. For the first hour it belongs to whoever gets there first — flat water, cool air, and Madhapur still waking up below.

08:30

Breakfast,
the southern way

Dosa off the griddle, idli that arrives still steaming, and filter coffee poured the proper way. Dakshin Diaries takes the first meal seriously.

19:30

An evening
that runs late

Terrace Theory after sundown — open air, the skyline switching on, and a menu built for a table that is in no particular hurry.

Conferencing & Events

Eight venues,
one address

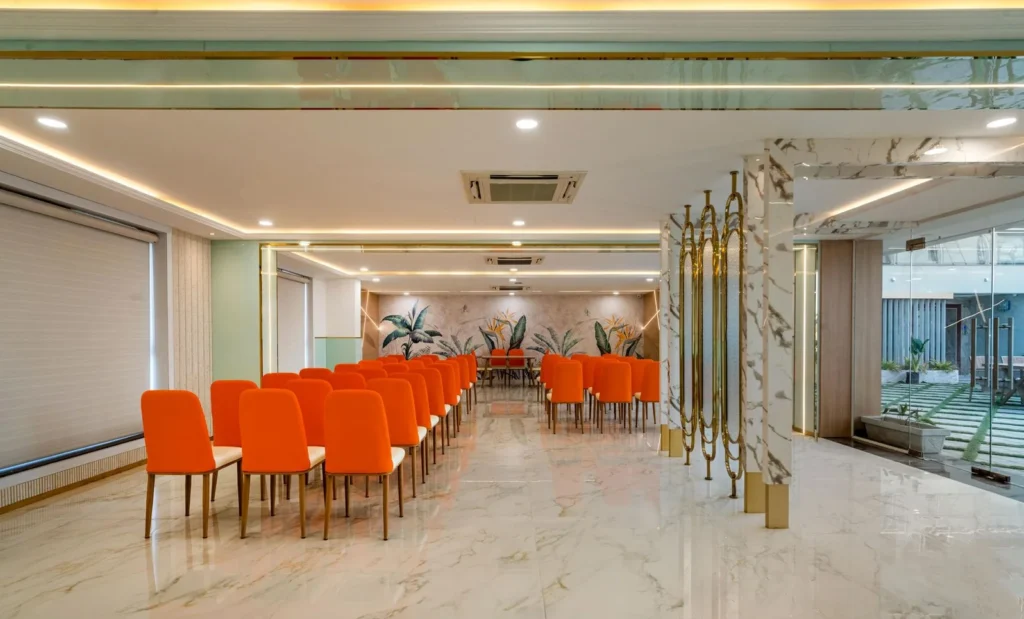
From a twenty-seat boardroom to a reception for one hundred and ninety-six.

 
Venue
Area
Capacity
  •  

The Regal Court

2,500 sq ft
50–200
Lobby

The Arena

2,500 sq ft
50–200
Lobby

Nexus Room

1,200 sq ft
50–200

8th


Board Room

560 sq ft
50–200
Lobby

Terrace Theory

650 sq ft
50–200

8th


Splash Pool

2,500 sq ft
50–200

8th


Every venue comes with a built-in screen, projector and speakers, high-speed Wi-Fi, refreshment service and a dedicated event coordinator.

Venue
Area
Capacity
  •  

The Regal Court

Area
2,500 sq ft
Capacity
50–200


Lobby

The Arena

Area
2,500 sq ft
Capacity
50–200
Lobby

Nexus Room

Area
1,200 sq ft
Capacity
50–70

Floor

8th

Board Room

Area
560 sq ft
Capacity
20–30
Floor
Lobby

Terrace Theory

Area
1,250 sq ft
Capacity
50–70
8th

Splash Pool

Area
650 sq ft
Capacity
Poolside
8th

Every venue comes with a built-in screen, projector and speakers, high-speed Wi-Fi, refreshment service and a dedicated event coordinator.

Venue
Area
Capacity
  •  

The Regal Court

Area
2,500 sq ft
Capacity
50–200


Lobby

The Arena

Area
2,500 sq ft
Capacity
50–200
Lobby

Nexus Room

Area
1,200 sq ft
Capacity
50–70

Floor

8th

Board Room

Area
560 sq ft
Capacity
20–30
Floor
Lobby

Terrace Theory

Area
1,250 sq ft
Capacity
50–70
8th

Splash Pool

Area
650 sq ft
Capacity
Poolside
8th

Every venue comes with a built-in screen, projector and speakers, high-speed Wi-Fi, refreshment service and a dedicated event coordinator.

Facilities

Beyond the room

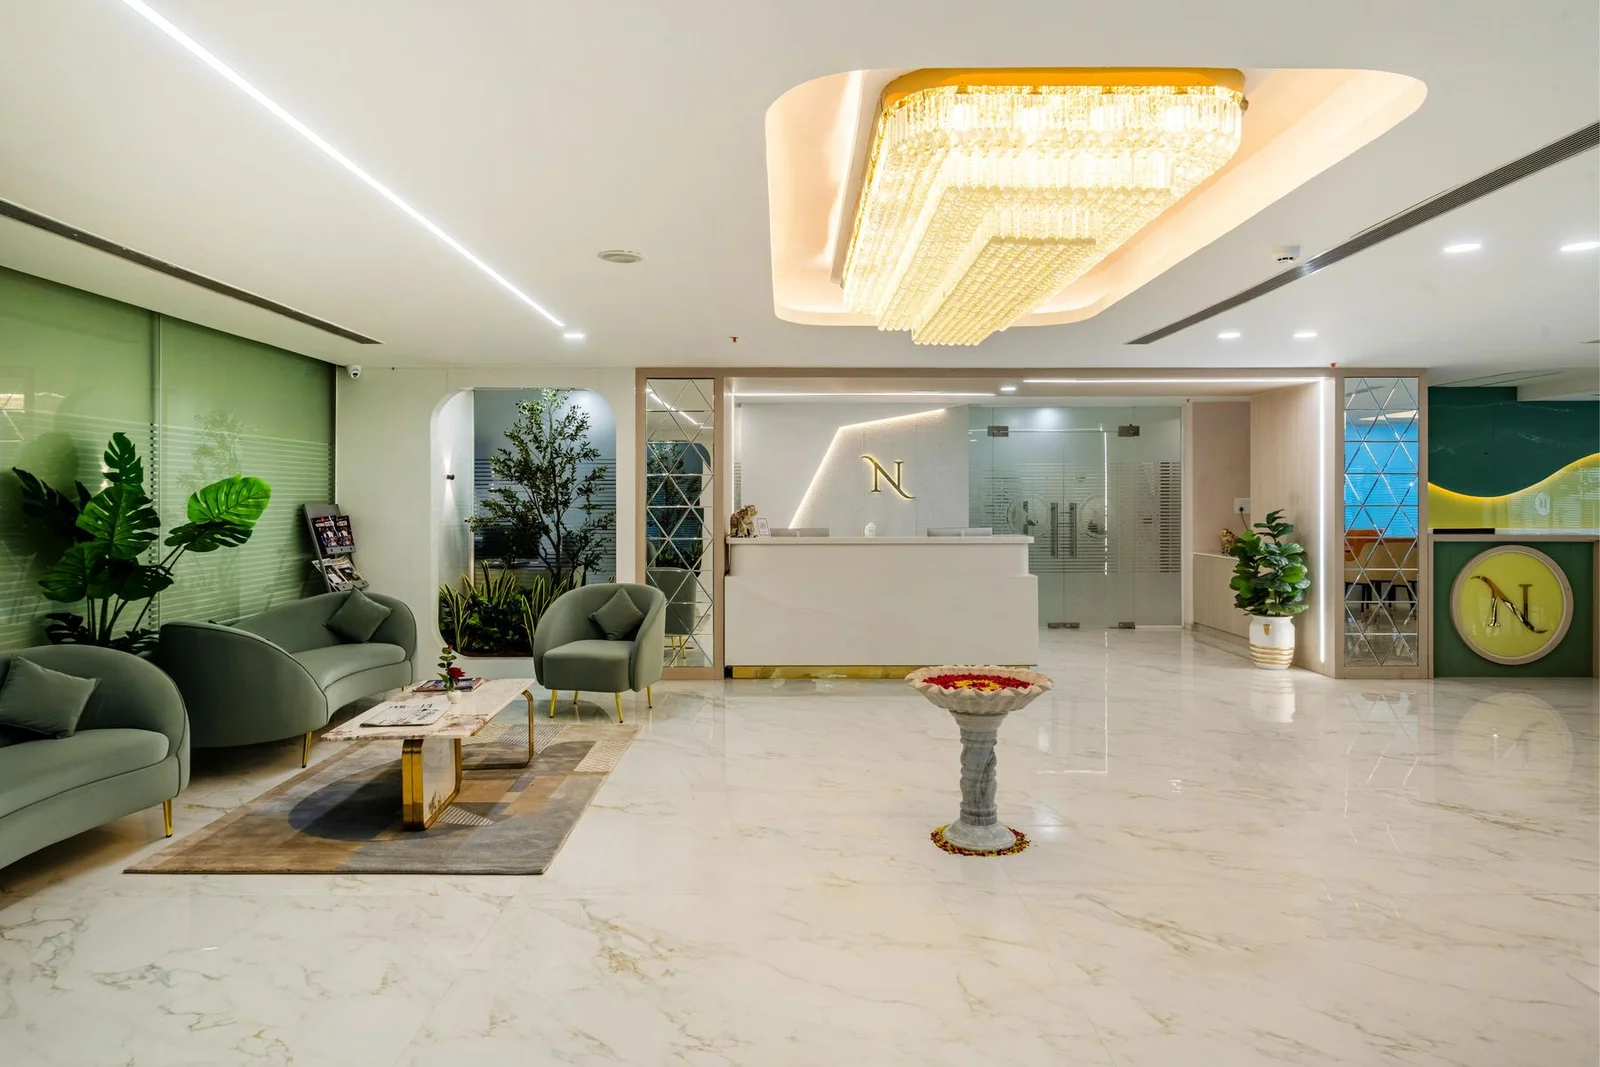
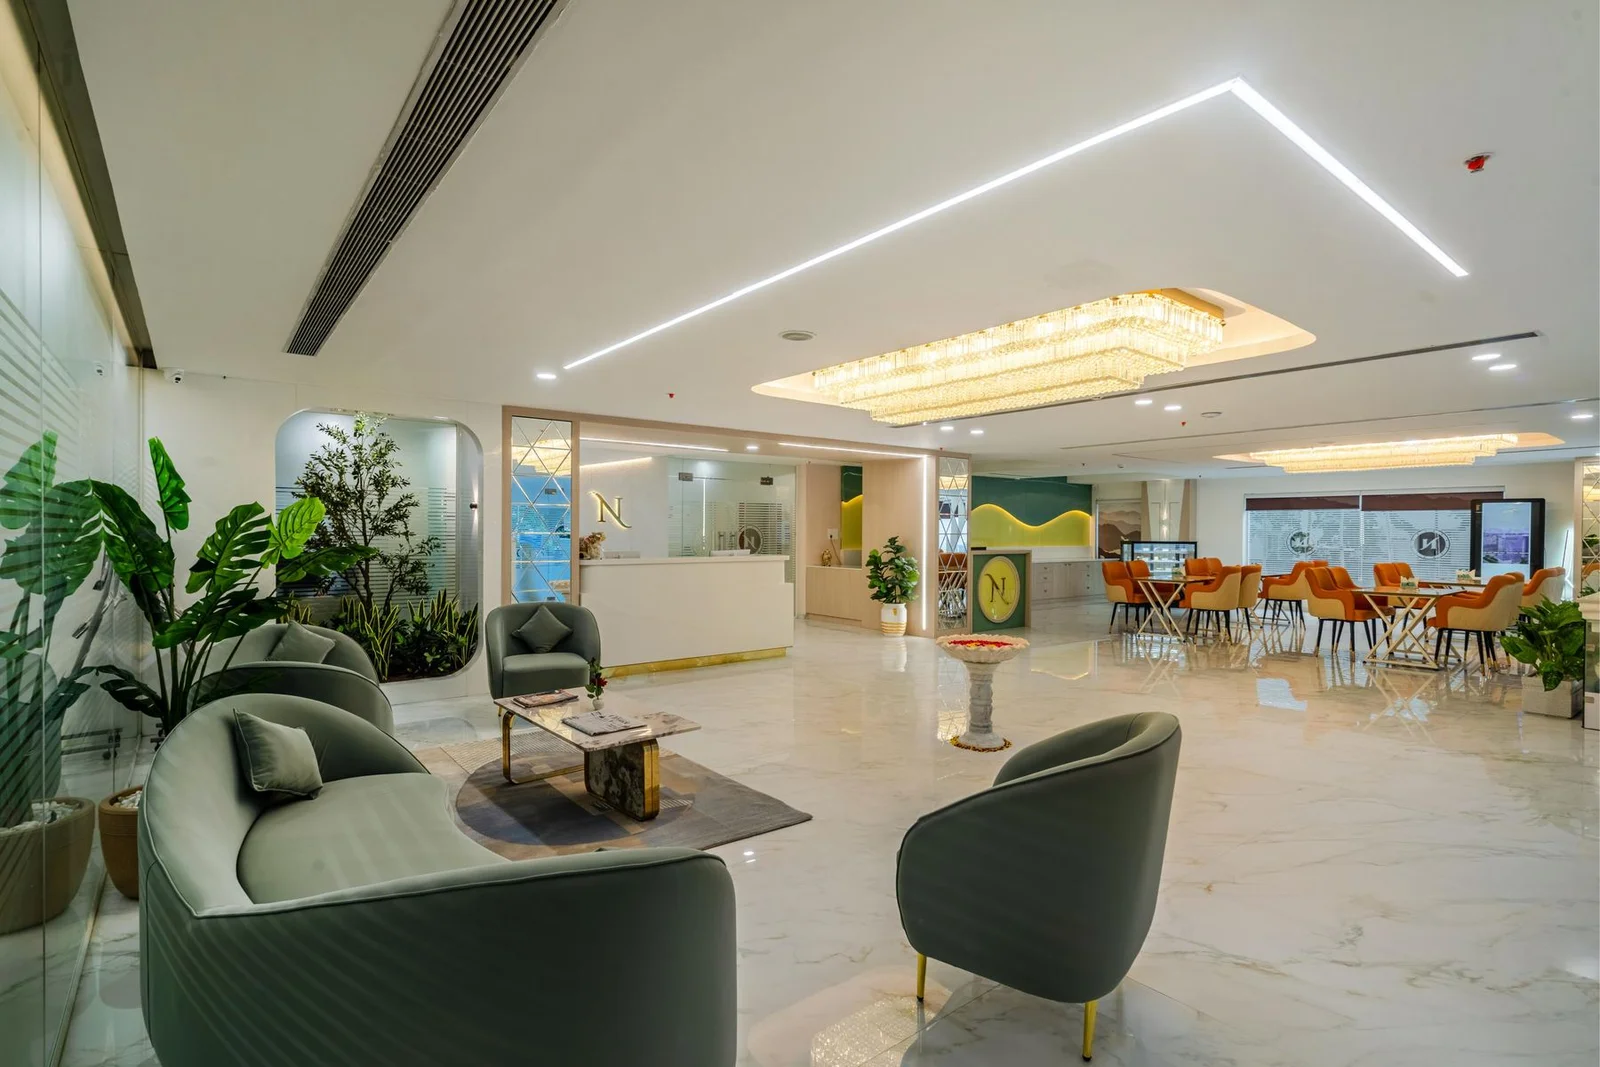
Reception & Concierge

Lobby Lounge

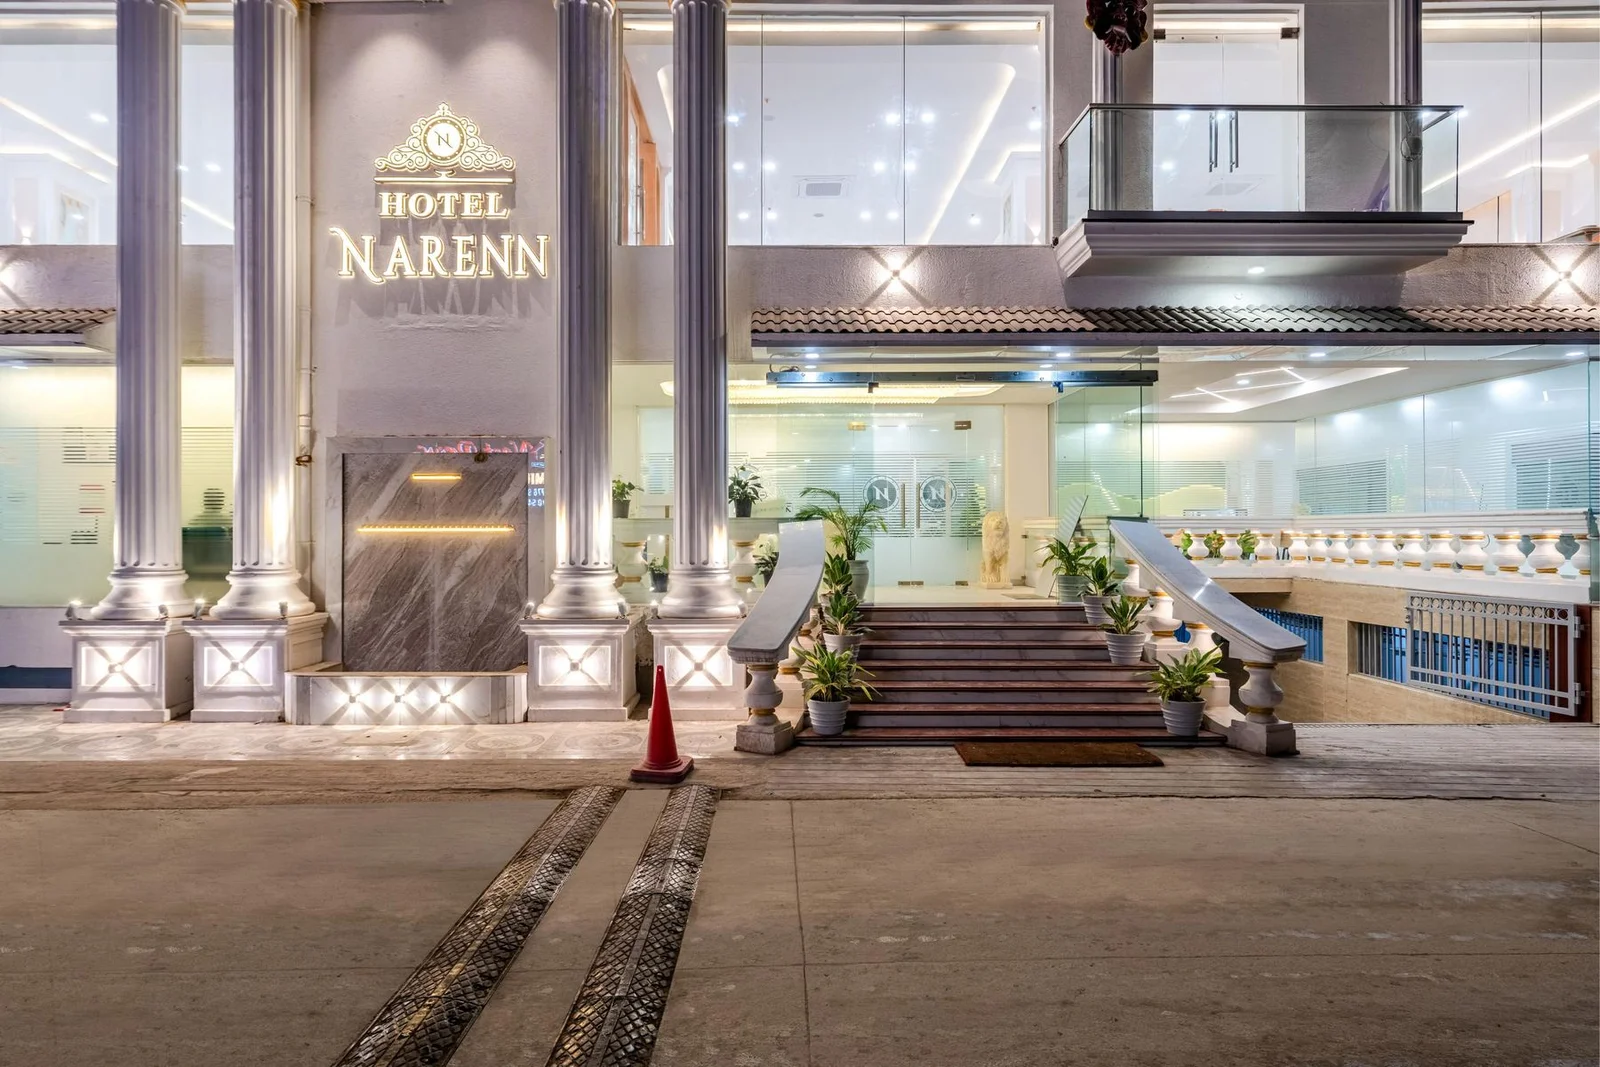
Entrance & Valet

Accessible Throughout

Rooftop Infinity Pool

Fitness Centre

Business Centre

24-Hour Front Desk

Gallery

The property

Location

In the middle
of HITEC City

Road No. 13, VIP Hills, Madhapur,
Hyderabad, Telangana 500084

HITEC City Metro
5 min
 
Sarath City Capital Mall
5 min
 
Rajiv Gandhi Intl. Airport
5 min